Jill Phillips

BEDS5
BATHS3 full
SQUARE FEET3,799
MLS#TB8532640
STATUSActive
PROPERTY TYPEResidential - Single Family
SUBDIVISIONDG FARMS
Property Description
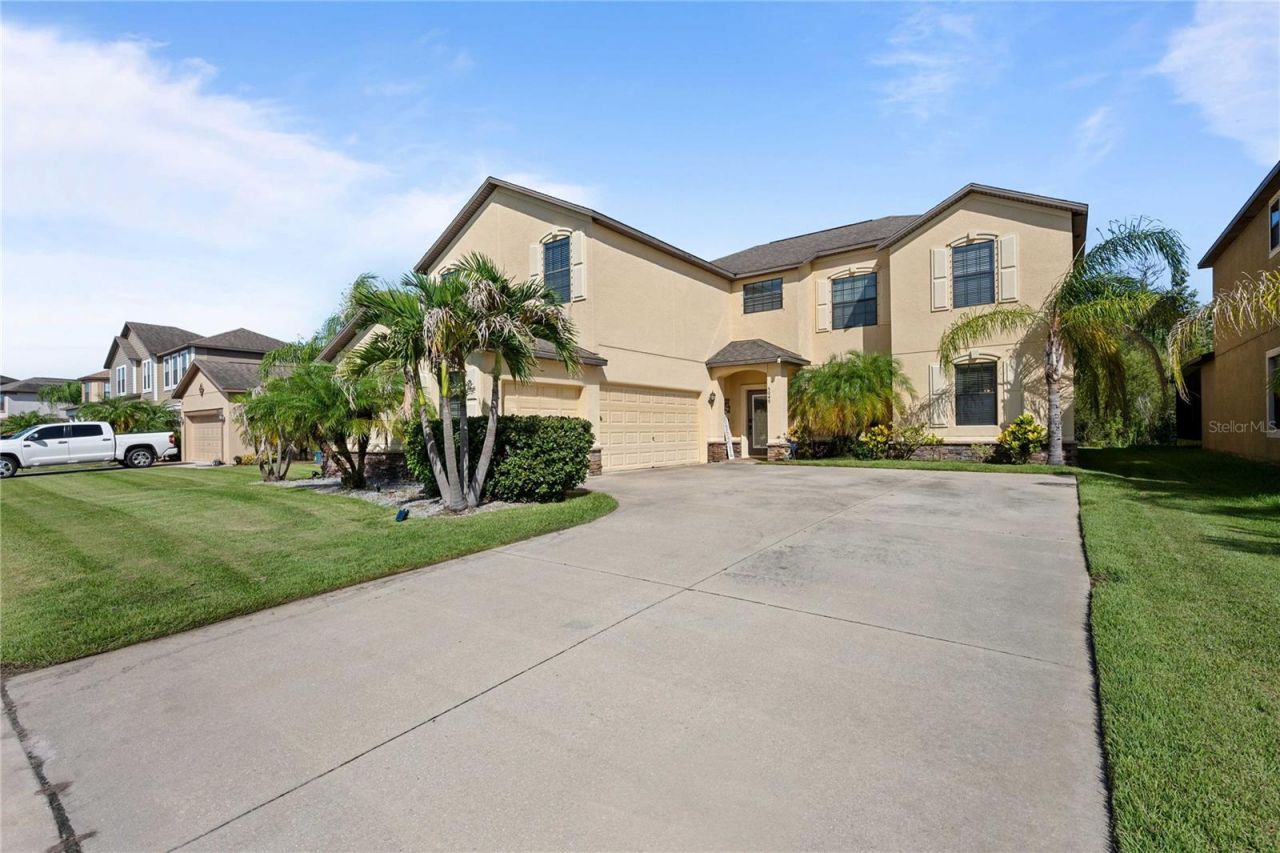
Welcome to the Executive Section of Sereno - Refined Living in a Resort-Style Community Discover this stunning home nestled in the exclusive Executive section of Sereno, a premier master-planned community offering tranquil surroundings and resort-style amenities. This beautifully maintained home features outstanding curb appeal with a three-car side-load garage, etched concrete driveway, and lush landscaping. Inside, a two-story open foyer with a grand wood staircase welcomes you into formal living and dining rooms adorned with rich wood floors and stylish fixtures. Natural sunlight radiates throughout the home, enhancing the warmth and elegance of every space. While the home offers defined formal living areas, the kitchen and family room seamlessly blend into an open great room concept, perfect for modern living and effortless entertaining. The kitchen is an entertainer's dream, complete with staggered espresso cabinets, granite countertops, tile backsplash, a large center island, , and a spacious eat-in area with sliding glass doors that lead to a covered lanai. Luxury flooring adds durability and charm, and the peaceful outdoor space, conservation views, and no rear neighbors-extends the living area beautifully.
Property Features
Property Type: Residential - Single Family
Cooling: Central Air
Garage: 3 car attached
Heating: Central
Lot Size: 0.17 Acres
Roof Type: Shingle
Stories: 2.0
Taxes: $8,208
Year Built: 2015
Amenities
Ceiling Fans(s)
Crown Molding
In Wall Pest System
PrimaryBedroom Upstairs
Thermostat
Walk-In Closet(s)
Hurricane Shutters
Lighting
Sidewalk
Sliding Doors
Feature Descriptions
Appliances: Cooktop, Dishwasher, Disposal, Microwave, Range, Range Hood, Refrigerator
Association Amenities: Clubhouse, Fitness Center, Gated
Community Features: Gated Community - No Guard, Pool, Street Lights
Directions: Driving from I75 south, get off on Big Bend Road, right on Simmons Loop, right/south on 301, left on Cape Stone Ave., right on Emerald Blossom Blvd., left on Cool Peach Way, and right on Ivory Stone
Exterior: Block
Flood Zone Code: X
Flooring: Carpet, Tile, Wood
Foundation: Block
HOA Fee: 256.97/ Quarterly
HOA Y/N: Yes
Home Warranty Y/N: No
Lot Dimensions: 0.17
Other Equipment: Irrigation Equipment
Ownership: Fee Simple
Pets Allowed: Yes
Property Attached Y/N: No
Property Sub-Type: Single Family Residence
Sewer: Public Sewer
Showing Instructions: Combination Lock Box
Special Sale Provisions: None
Utilities: Cable Available, Electricity Available, Fiber Optics, Public, Sewer Connected, Water Available
Water: Public
Water Access Y/N: No
Zoning: PD
Room Sizes
Primary Bedroom: 14x19
Kitchen: 15x15
Local Schools
High School: Sumner High School
Middle School: Shields-HB
Elementary School: Reddick Elementary School
Listed By / Shown By
Listed By
Agency Name: LPT REALTY, LLC
Agency Contact: 877-366-2213
Shown By
Agent Name: Jill Phillips
Agent Phone: (386) 677-7966
Agency Title: Adams Cameron & Co. REALTORS

Estimate Your Payment
Estimated Payment
$ 3,743.68 per month $2,900.72 Principal & Interest $684.00 Property Tax $158.96 Homeowner's InsuranceChange Payment Information

Member Participants (and their affiliated licensees, if applicable) shall indicate on their websites that IDX information is provided exclusively for consumers’ personal non-commercial use, that it may not be used for any purpose other than to identify prospective properties consumers may be interested in purchasing, that the data is deemed reliable but is not guaranteed by MLS GRID, and that the use of the MLS GRID Data may be subject to an end user license agreement prescribed by the Member Participant’s applicable MLS if any and as amended from time to time. MLS GRID may, at its discretion, require use of other disclaimers as necessary to protect Member Participant, and/or their MLS from liability.
Based on information submitted to the MLS GRID. All data is obtained from various sources and may not have been verified by broker or MLS GRID. Supplied Open House Information is subject to change without notice. All information should be independently reviewed and verified for accuracy. Properties may or may not be listed by the office/agent presenting the information.
Privacy Policy / DMCA Notice / ADA Accessibility


This site is hosted, designed and copyright
© 1994 - 2026 by
Delta Media Group, Inc. -- Patent Pending --
5049 Ivory Stone Drive | MLS# TB8532640
This single family home located at 5049 Ivory Stone Drive , Wimauma, FL 33598 is currently listed for sale with an asking price of $545,000. This property was built in 2015 and has 5 bedrooms and 3 full baths with 3799 sq. ft. Ivory Stone Drive is located in the DG FARMS subdivision. Search DG FARMS real estate on jillphillips.adamscameron.com today.