Jill Phillips

BEDS4
BATHS3 full
SQUARE FEET2,310
MLS#O6444726
STATUSActive
PROPERTY TYPEResidential - Single Family
SUBDIVISIONCONWAY GROVES
Property Description
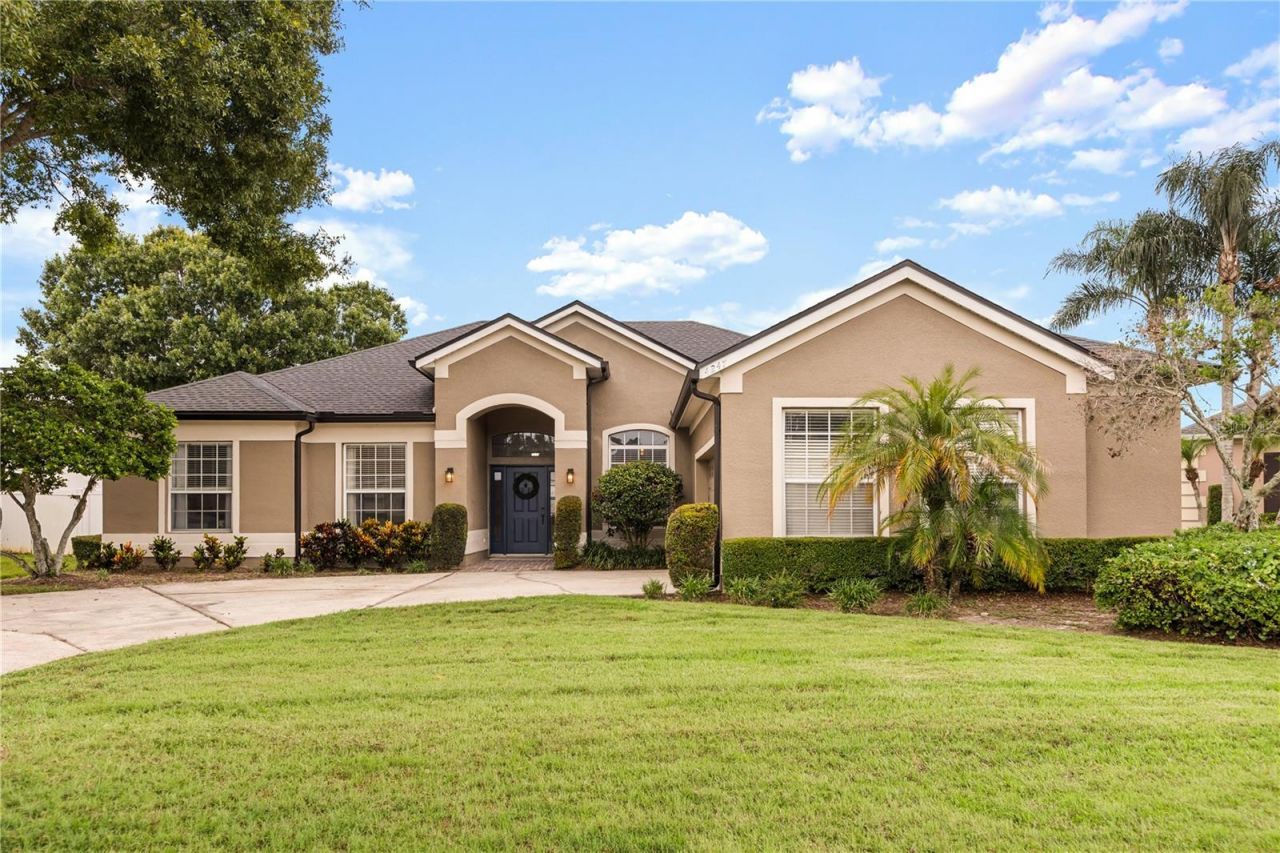
A Newer 2024 roof anchors this beautifully updated home in the gated enclave of Conway Isle - one of Belle Isle's most sought-after addresses. This residence presents a polished, move-in-ready canvas from the moment you arrive.Inside, an open floor plan unfolds with a formal dining room and an expansive living area overlooking the sprawling backyard. Waterproof LVP flooring spans the main living areas, dining room and primary suite, lending a cohesive, elevated feel throughout. The kitchen commands attention with granite countertops, newer appliances and an attached breakfast nook - a space equally suited to quiet mornings and effortless entertaining.A thoughtful split-bedroom layout places two additional bedrooms, a full bath, and a private office at the front of the home, while the primary suite retreats to the rear with tray ceilings, a spa-like en-suite bath featuring dual sinks, a step-in shower, and generous vanity space. A new water heater (2019) rounds out the home's recent upgrades.French doors off the main living space lead to a covered, paver patio wired for outdoor living - complete with café lighting ready for evenings spent entertaining under the stars. Beyond it, the fenced backyard unfolds into one of the largest lots in the neighborhood, offering rare space and privacy in a community setting.Refined, updated, and ideally positioned in Belle Isle's gated Conway Isle community and about 10 minutes from Orlando International Airport - this is a home built for those who expect more.
Property Features
Property Type: Residential - Single Family
Cooling: Central Air
Fenced: Yes
Garage: 2 car attached
Heating: Electric, Heat Pump
Lot Size: 0.28 Acres
Roof Type: Shingle
Stories: 1.0
Taxes: $5,744
Year Built: 2001
Amenities
Built-in Features
Ceiling Fans(s)
Crown Molding
Eat-in Kitchen
High Ceilings
Open Floorplan
Primary Bedroom Main Floor
Split Bedroom
Tray Ceiling(s)
Walk-In Closet(s)
Lighting
Private Mailbox
Private Yard
Rain Gutters
Sidewalk
Feature Descriptions
Additional Rooms: Den/Library/Office, Formal Dining Room Separate
Appliances: Dishwasher, Disposal, Dryer, Electric Water Heater, Microwave, Range, Refrigerator, Washer
Association Amenities: Gated
Community Features: Deed Restrictions
Directions: Heading westbound on SR 528, take the exit for Conway Road, heading northbound. Turn left onto Judge Road. Turn right onto Franconia Drive. Turn onto Cranmore Ct â?? the property will be on your right.
Exterior: Block
Fencing: Fenced
Fireplace: Electric, Living Room
Fireplace Y/N: Yes
Flood Zone Code: X
Flooring: Carpet, Laminate, Tile
Foundation: Slab
Garage Dimensions: 20x20
HOA Fee: 543/ Semi-Annually
HOA Y/N: Yes
Home Warranty Y/N: No
Listing Terms: Cash, Conventional, FHA, VA Loan
Lot: Cul-De-Sac, City Limits, In County, Irregular Lot, Landscaped, Level, Oversized Lot, Sidewalk, Paved
Lot Dimensions: 0.28
Other Equipment: Irrigation Equipment, Private Yard
Ownership: Fee Simple
Parking: Circular Driveway, Driveway, Garage Faces Side
Parking Notes: Circular Driveway, Driveway, Garage Faces Side
Patio/Porch: Covered, Rear Porch
Pets Allowed: Yes
Pets Restrictions: See HOA rules and conditions for any pet restrictions
Property Attached Y/N: No
Property Sub-Type: Single Family Residence
Sewer: Public Sewer
Showing Instructions: ShowingTime
Special Sale Provisions: None
Utilities: Electricity Available, Sewer Connected, Water Available
Vegetation: Trees/Landscaped
Water: Public
Water Access Y/N: No
Windows: Blinds
Zoning: R-1-AA
Room Sizes
Living Room: 23x23
Primary Bedroom: 20x13
Kitchen: 15x11
Dining Room: 12x11
Bedroom 2: 12x11
Bedroom 3: 11x11
Bedroom 4: 12x11
Local Schools
High School: Oak Ridge High
Middle School: Conway Middle
Elementary School: Shenandoah Elem
Listed By / Shown By
Listed By
Agency Name: COLDWELL BANKER REALTY
Agency Contact: 407-647-1211
Shown By
Agent Name: Jill Phillips
Agent Phone: (386) 677-7966
Agency Title: Adams Cameron & Co. REALTORS

Estimate Your Payment
Estimated Payment
$ 3,986.91 per month $3,325.98 Principal & Interest $478.67 Property Tax $182.26 Homeowner's InsuranceChange Payment Information

Member Participants (and their affiliated licensees, if applicable) shall indicate on their websites that IDX information is provided exclusively for consumers’ personal non-commercial use, that it may not be used for any purpose other than to identify prospective properties consumers may be interested in purchasing, that the data is deemed reliable but is not guaranteed by MLS GRID, and that the use of the MLS GRID Data may be subject to an end user license agreement prescribed by the Member Participant’s applicable MLS if any and as amended from time to time. MLS GRID may, at its discretion, require use of other disclaimers as necessary to protect Member Participant, and/or their MLS from liability.
Based on information submitted to the MLS GRID. All data is obtained from various sources and may not have been verified by broker or MLS GRID. Supplied Open House Information is subject to change without notice. All information should be independently reviewed and verified for accuracy. Properties may or may not be listed by the office/agent presenting the information.
Privacy Policy / DMCA Notice / ADA Accessibility


This site is hosted, designed and copyright
© 1994 - 2026 by
Delta Media Group, Inc. -- Patent Pending --
4247 Cranmore Court | MLS# O6444726
This single family home located at 4247 Cranmore Court , Belle Isle, FL 32812 is currently listed for sale with an asking price of $624,900. This property was built in 2001 and has 4 bedrooms and 3 full baths with 2310 sq. ft. Cranmore Court is located in the CONWAY GROVES subdivision. Search CONWAY GROVES real estate on jillphillips.adamscameron.com today.