Jill Phillips

BEDS3
BATHS2 full
SQUARE FEET1,931
MLS#V4948300
STATUSActive
PROPERTY TYPEResidential - Single Family
SUBDIVISIONBREAKAWAY TR
Property Description
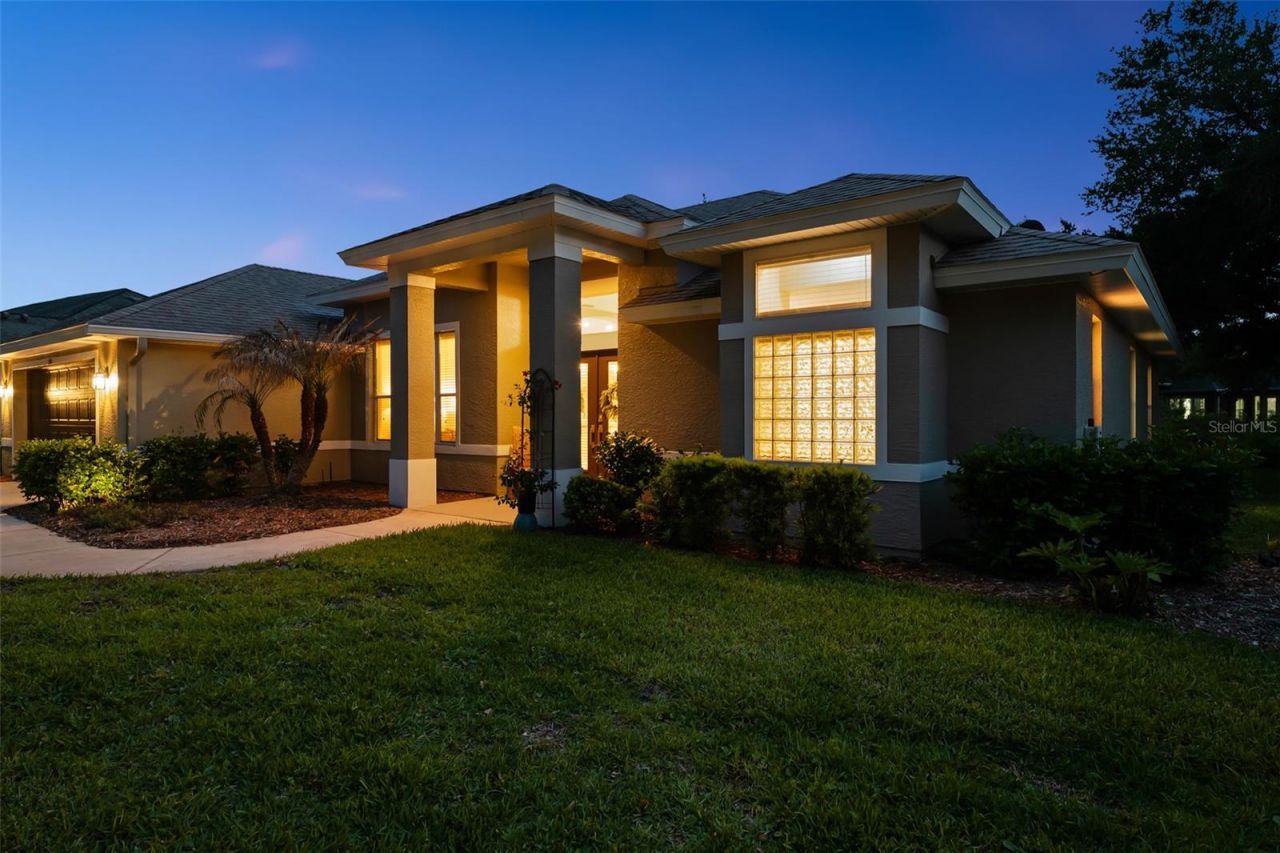
Located in sought-after Breakaway Trails, this beautifully maintained ICI Chatham model with a 2022 roof welcomes you through grand double doors into a light-filled home featuring neutral tones, custom niches, decorative knee wall, and a stunning living room lighted, two-tone coffered ceiling. This split floor plan offers 3 bedrooms and 2 bathrooms, including one with backyard access, perfect for a future pool. Enjoy high ceilings, abundant storage, a formal dining room, eat-in kitchen, pantry, breakfast bar, and an indoor laundry room with cabinets, utility sink, and closet. Relax on the screened-in lanai overlooking the landscaped backyard. Ceiling fans in place for added comfort. Peace of mind comes with the personal home security system and the 24-hour manned security gates. Amenities: pool, clubhouse, tennis, pickleball, dog park, playground, sports field, & picnic pavilion. Convenient to shopping, hospitals, and restaurants. Add your own touches and make this your forever home.
Property Features
Property Type: Residential - Single Family
Cooling: Central Air
Garage: 2 car attached
Heating: Central, Electric
Home Style: Ranch
Lot Size: 0.21 Acres
Roof Type: Shingle
Stories: 1.0
Taxes: $3,046
Year Built: 2005
Amenities
Ceiling Fans(s)
Primary Bedroom Main Floor
Split Bedroom
Tray Ceiling(s)
Walk-In Closet(s)
Window Treatments
Lighting
Private Mailbox
Rain Gutters
Sliding Doors
Feature Descriptions
Additional Rooms: Inside Utility
Appliances: Dishwasher, Disposal, Microwave, Range, Refrigerator
Association Amenities: Clubhouse, Pickleball Court(s), Playground, Pool, Tennis Court(s)
Community Features: Clubhouse, Deed Restrictions, Gated Community - Guard, Playground, Pool, Sidewalks, Tennis Court(s)
Days on Site: 87
Directions: Rte 40, go north on Tymber Creek Rd, left on River Chase Way, right on Black Hickory Way to number 120 on the left
Exterior: Block, Stucco
Flood Zone Code: X
Flooring: Carpet, Tile
Foundation: Slab
HOA Fee: 430/ Quarterly
HOA Y/N: Yes
Home Warranty Y/N: No
Listing Terms: Cash, Conventional, FHA, VA Loan
Lot: City Limits, Landscaped
Lot Dimensions: 0.21
Other Equipment: Irrigation Equipment
Ownership: Fee Simple
Parking: Garage Door Opener
Parking Notes: Garage Door Opener
Patio/Porch: Front Porch, Rear Porch, Screened
Pets Allowed: Cats OK, Dogs OK, Yes
Pool: In Ground
Property Attached Y/N: No
Property Sub-Type: Single Family Residence
Security: Gated Community, Security System, Smoke Detector(s)
Sewer: Public Sewer
Showing Instructions: ShowingTime
Special Sale Provisions: None
Utilities: Cable Connected, Electricity Connected, Sewer Connected, Water Connected
Vegetation: Mature Landscaping, Oak Trees, Trees/Landscaped
Water: Public
Water Access Y/N: No
Water View: Pond
Windows: Blinds, Drapes
Zoning: RESI
Room Sizes
Primary Bedroom: 12.1x17.2
Bathroom 1: 13x12.11
Bedroom 2: 10.1x11.1
Bedroom 3: 10.11x10.1
Bathroom 2: 8.11x8.1
Living Room: 14.5x14.7
Dining Room: 12x10
Kitchen: 13.1x9.8
Dinette: 8.11x8.1
Utility Room: 7.2x5.4
Balcony/Porch/Lanai: 18.1x9.4
Foyer: 7.5x5.7
Listed By / Shown By
Listed By
Agency Name: ADAMS, CAMERON & CO., REALTORS

Shown By
Agent Name: Jill Phillips
Agent Phone: (386) 677-7966
Estimate Your Payment
Estimated Payment
$ 2,712.80 per month $2,331.22 Principal & Interest $253.83 Property Tax $127.75 Homeowner's InsuranceChange Payment Information

Member Participants (and their affiliated licensees, if applicable) shall indicate on their websites that IDX information is provided exclusively for consumers’ personal non-commercial use, that it may not be used for any purpose other than to identify prospective properties consumers may be interested in purchasing, that the data is deemed reliable but is not guaranteed by MLS GRID, and that the use of the MLS GRID Data may be subject to an end user license agreement prescribed by the Member Participant’s applicable MLS if any and as amended from time to time. MLS GRID may, at its discretion, require use of other disclaimers as necessary to protect Member Participant, and/or their MLS from liability.
Based on information submitted to the MLS GRID. All data is obtained from various sources and may not have been verified by broker or MLS GRID. Supplied Open House Information is subject to change without notice. All information should be independently reviewed and verified for accuracy. Properties may or may not be listed by the office/agent presenting the information.
Privacy Policy / DMCA Notice / ADA Accessibility


This site is hosted, designed and copyright
© 1994 - 2026 by
Delta Media Group, Inc. -- Patent Pending --
120 Black Hickory Way | MLS# V4948300
This single family home located at 120 Black Hickory Way, Ormond Beach, FL 32174 is currently listed for sale by ADAMS, CAMERON & CO., REALTORS, with an asking price of $438,000. This property was built in 2005 and has 3 bedrooms and 2 full baths with 1931 sq. ft. Black Hickory Way is located in the BREAKAWAY TR subdivision. Search BREAKAWAY TR real estate on jillphillips.adamscameron.com today.